Euchre Way Havelock North Residential Aluminium Windows Project
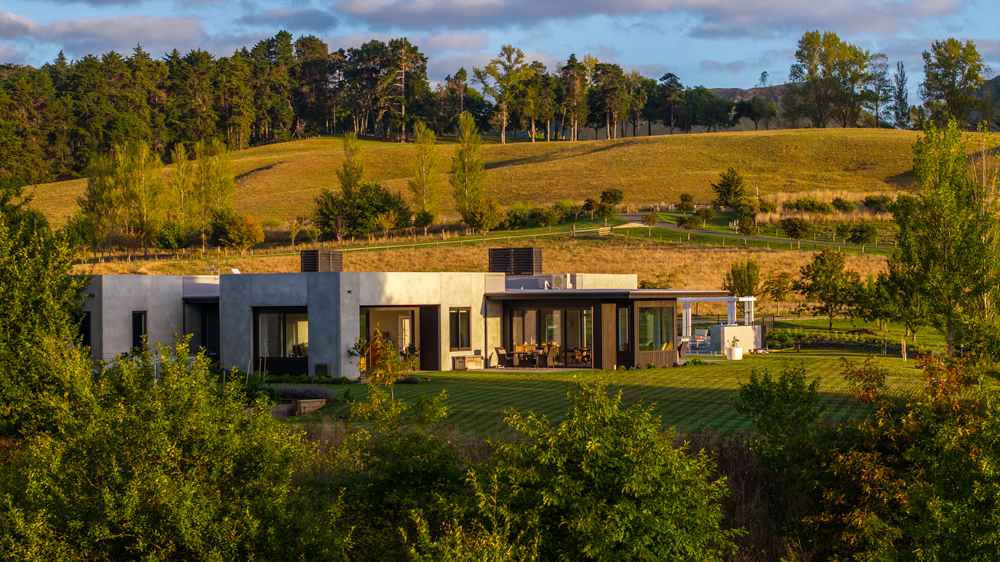
A beautifully restrained residence by Clarkson Architects, set into the Havelock North landscape with a strong connection to light, outlook and material.
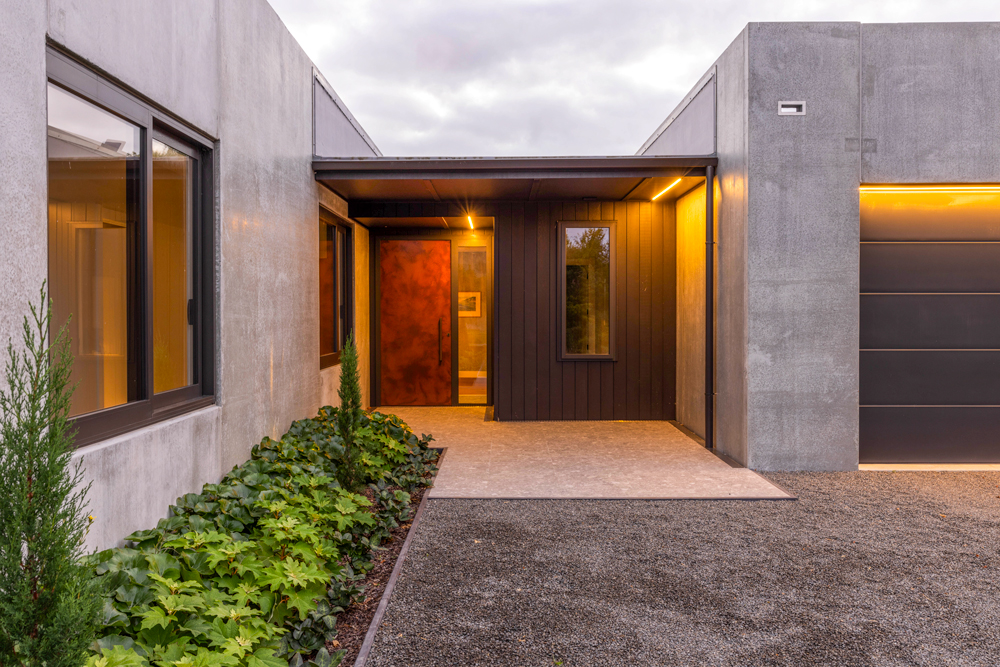
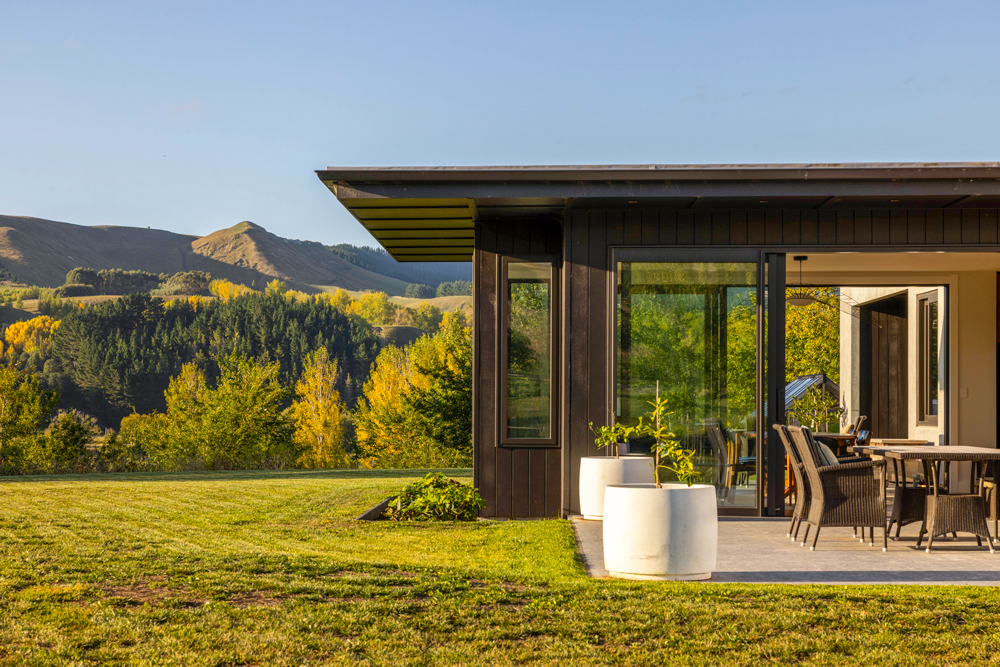
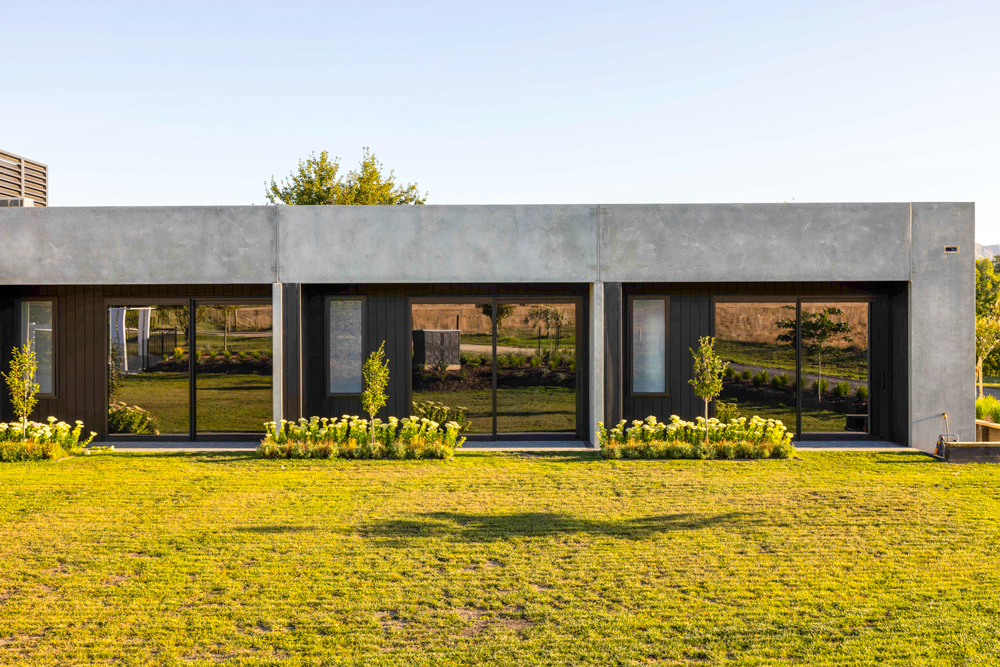
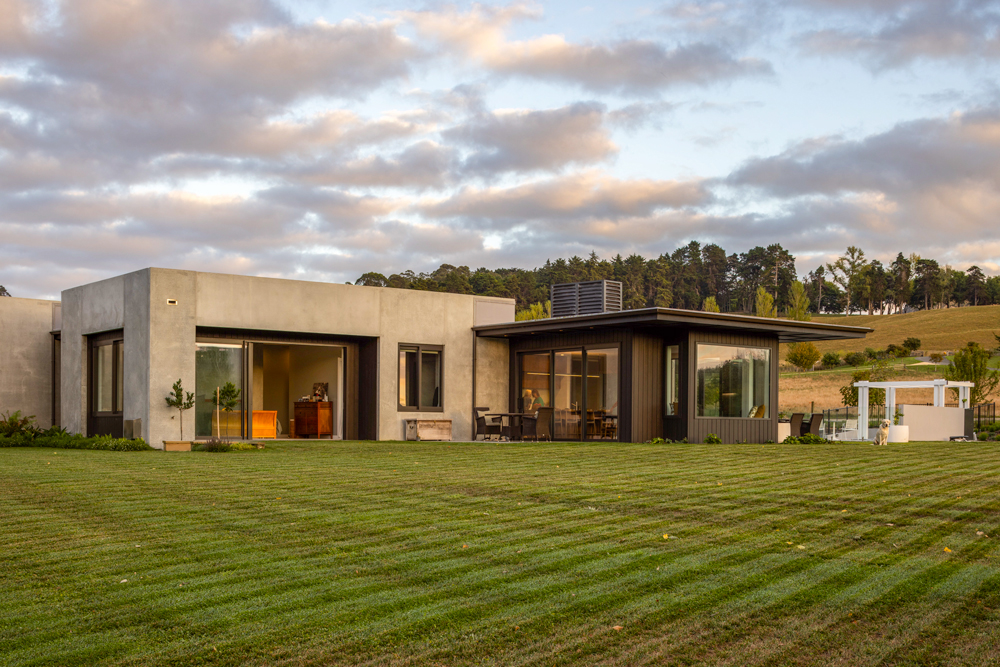
Venta delivered the exterior aluminium window and door package using the Omega® 400 Series Architectural Thermal Suite in Matt Ironsand, with Planitherm UN Low-E double glazing — chosen to support the generous openings and performance the design called for, while still sitting quietly within the architecture. A calm, confident project, and one Venta was proud to be part of.
Project:
Euchre Way, Havelock North
Location:
Havelock North
Project partners:
Main Contractor: MCA Building Ltd
Architect: Clarkson Architects Ltd
Instagram
Working Drawings: Moorhead Design Ltd
Venta scope:
Design, manufacture and installation of the exterior aluminium window and door package.
Aluminium window suite:
Omega® 400 Series Architectural Thermal Suite, finished in Matt Ironsand.
Glazing:
Planitherm UN Low-E double glazing.
Project notes:
Euchre Way is a beautifully restrained residence set into the Havelock North landscape, designed by Clarkson Architects with a strong connection to light, outlook and material.
This is the kind of home where the aluminium joinery needs to be carefully considered. The frames have to support generous openings, carry the performance required and still sit quietly within the architecture.
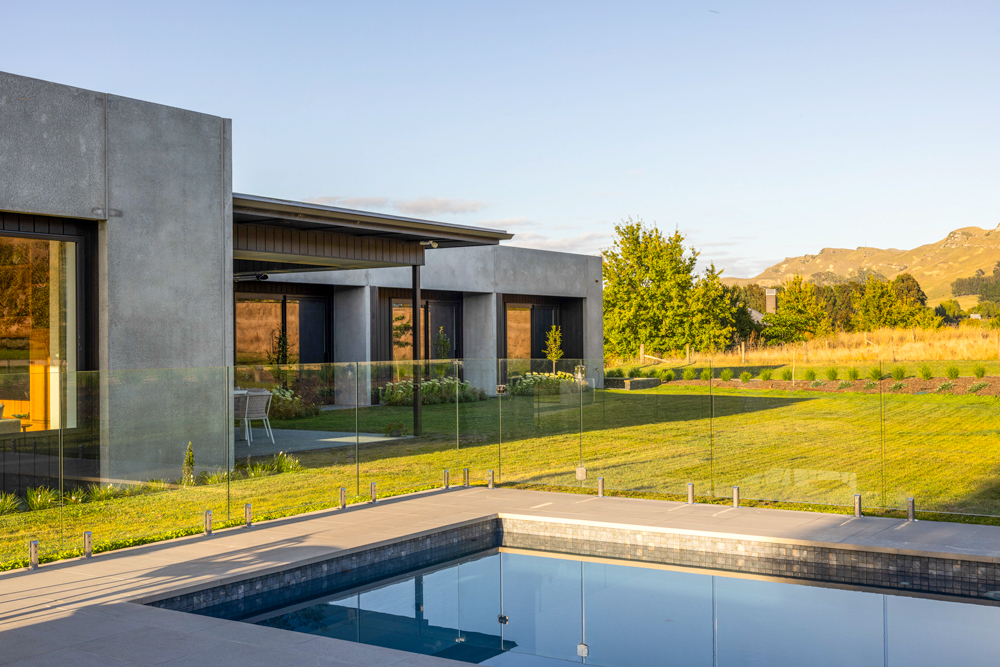
The darker joinery works with the concrete, timber and landscape, helping frame the views without pulling attention away from the design. A calm, confident project, and one Venta was proud to be part of.