Poukawa Residence Aluminium Windows and Doors Project
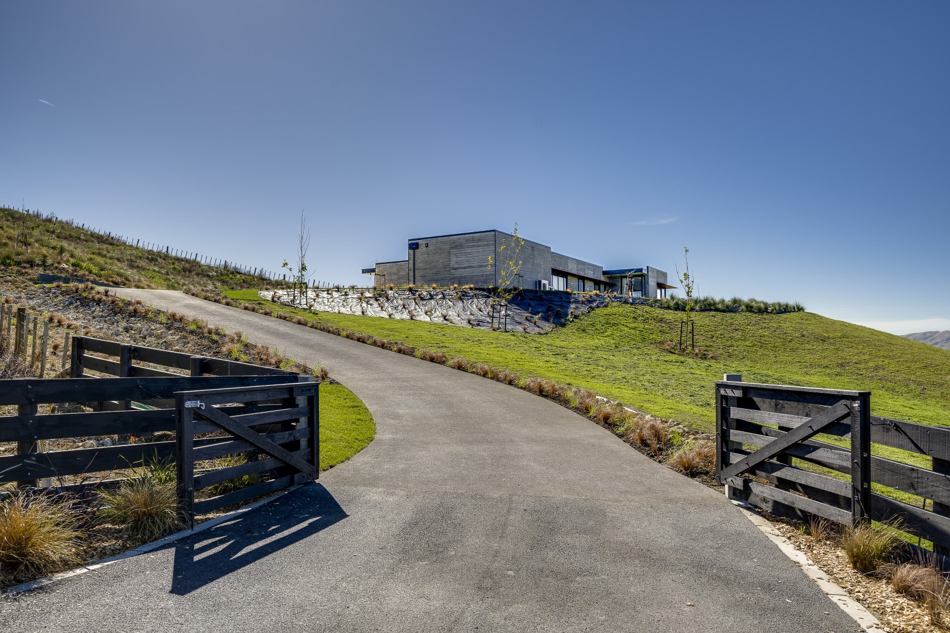
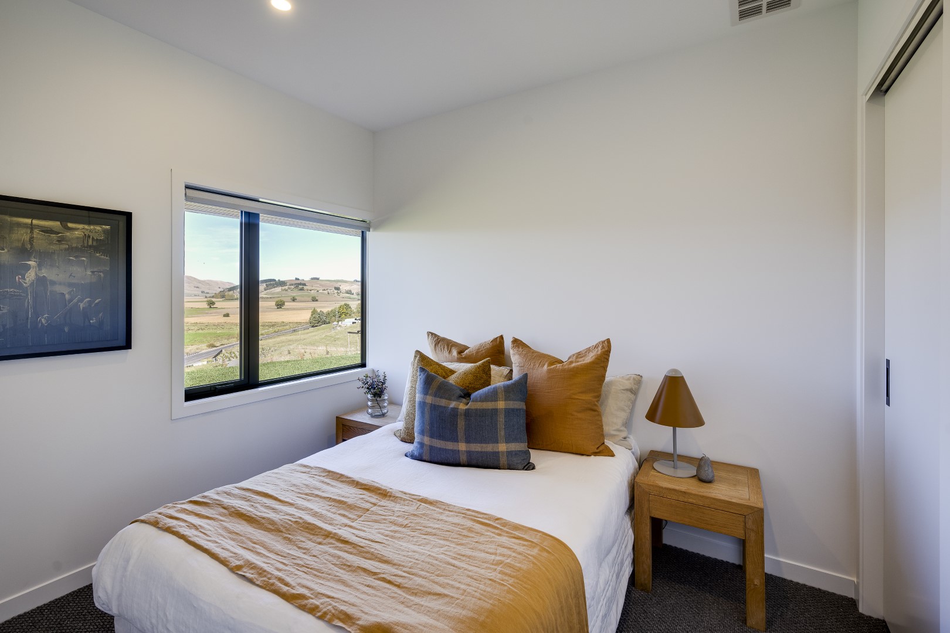
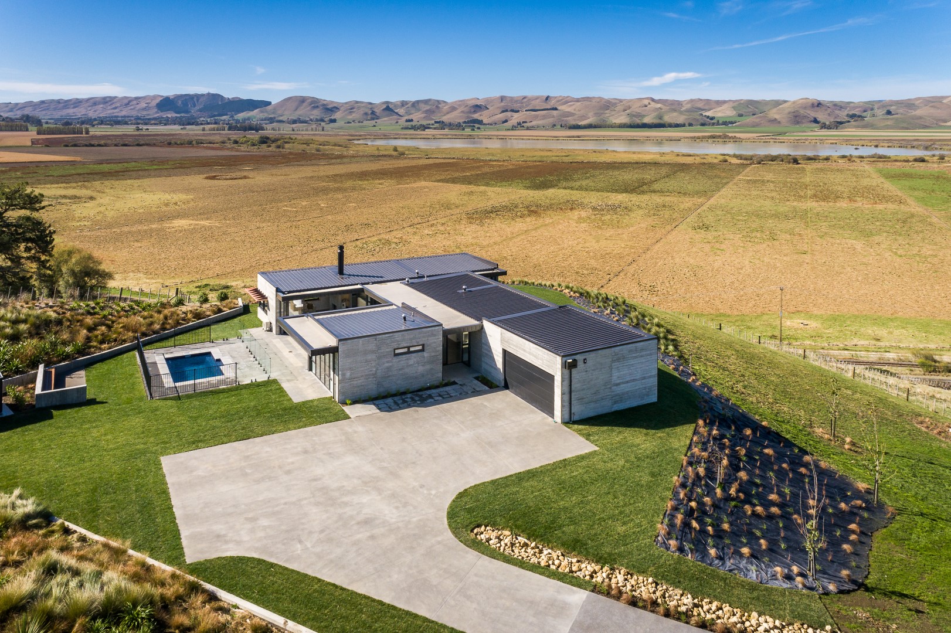
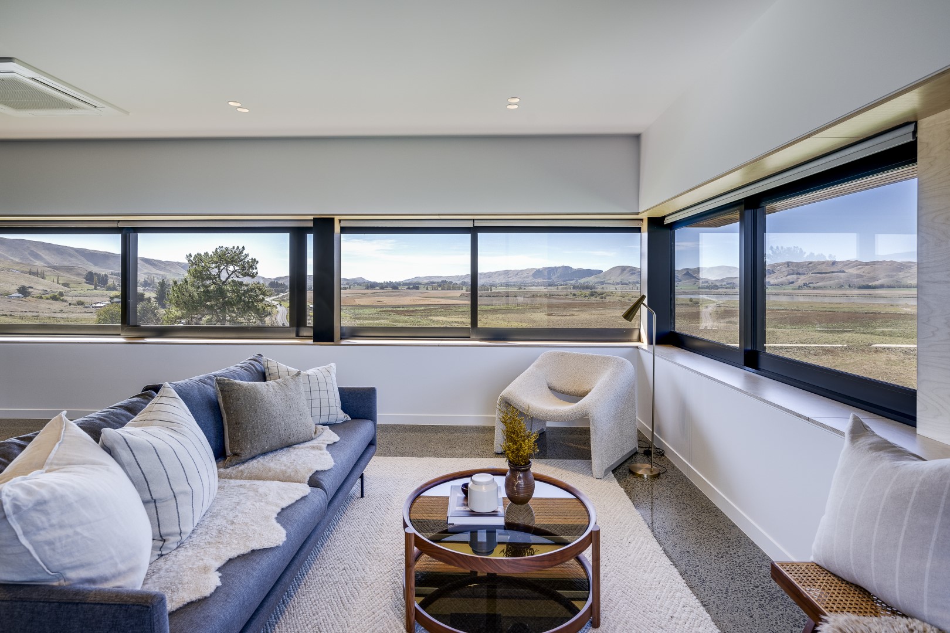
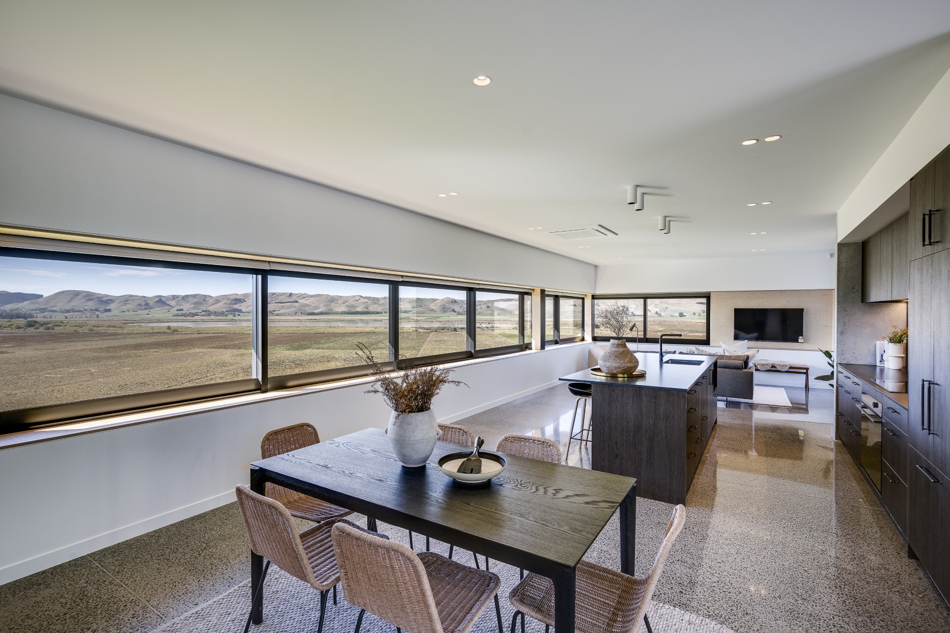
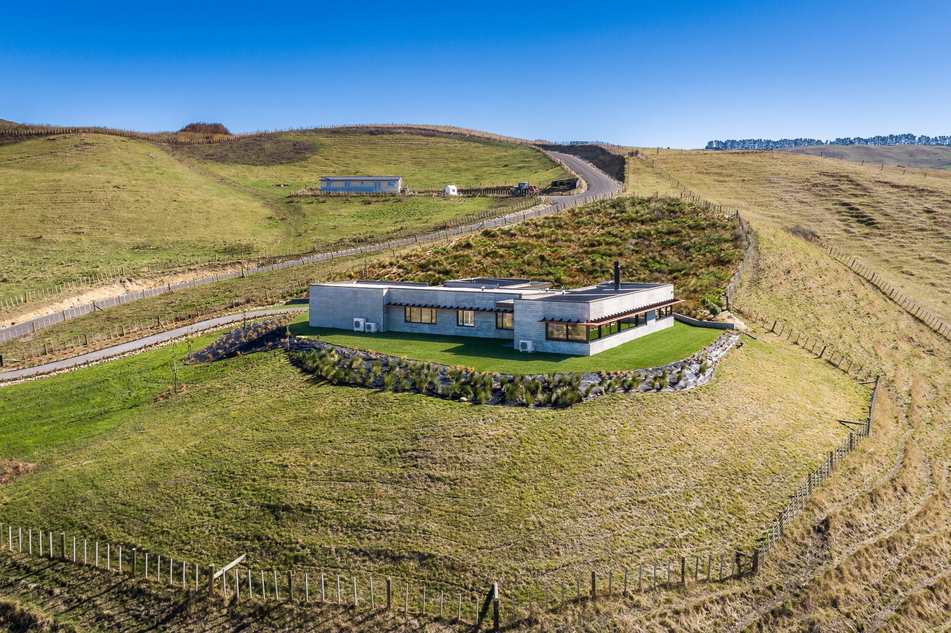
Positioned above the Poukawa landscape, this substantial residence was designed to capture uninterrupted views across the surrounding farmland and hills.
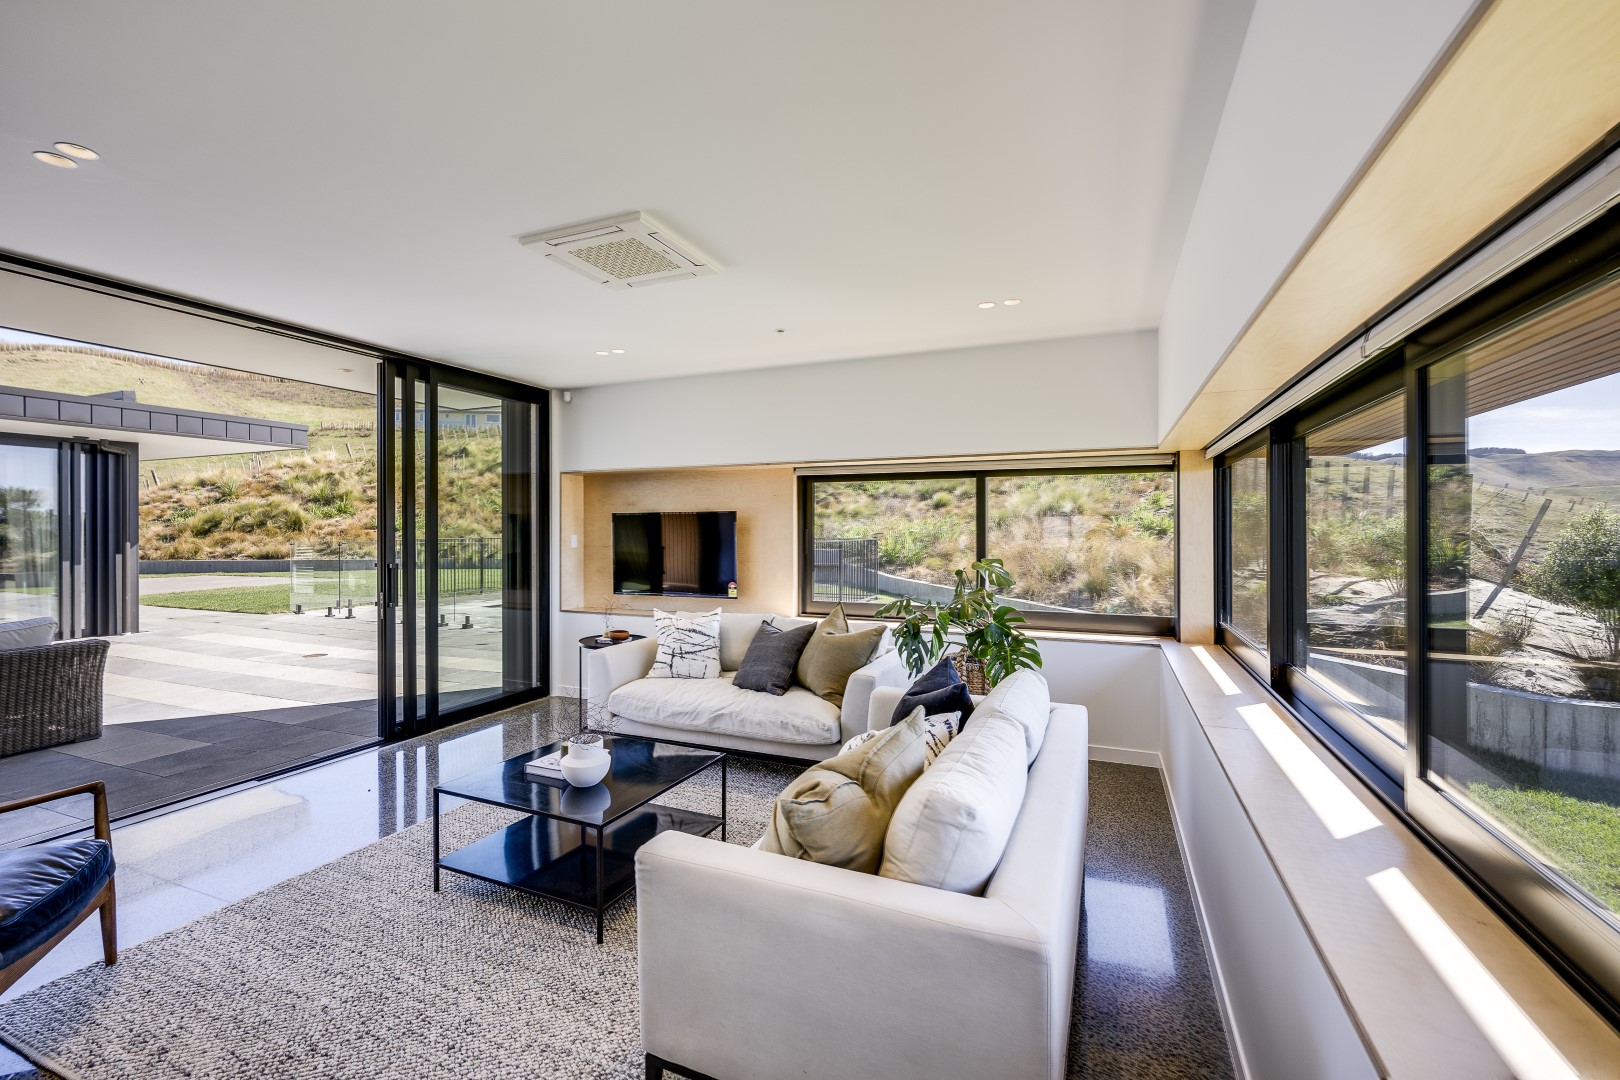
Venta completed the detailed design, manufacture and installation of the exterior aluminium windows and doors, including extensive architectural glazing and large stacking door systems that connect the principal living spaces with the landscape.
Project:
Poukawa Residence
Location:
Poukawa, Hawke’s Bay
Project partners:
Main Contractor: Stead Construction
Architect: MOAA Architects
Venta scope:
Detailed design, manufacture and installation of the exterior aluminium windows and doors.
Aluminium window suite:
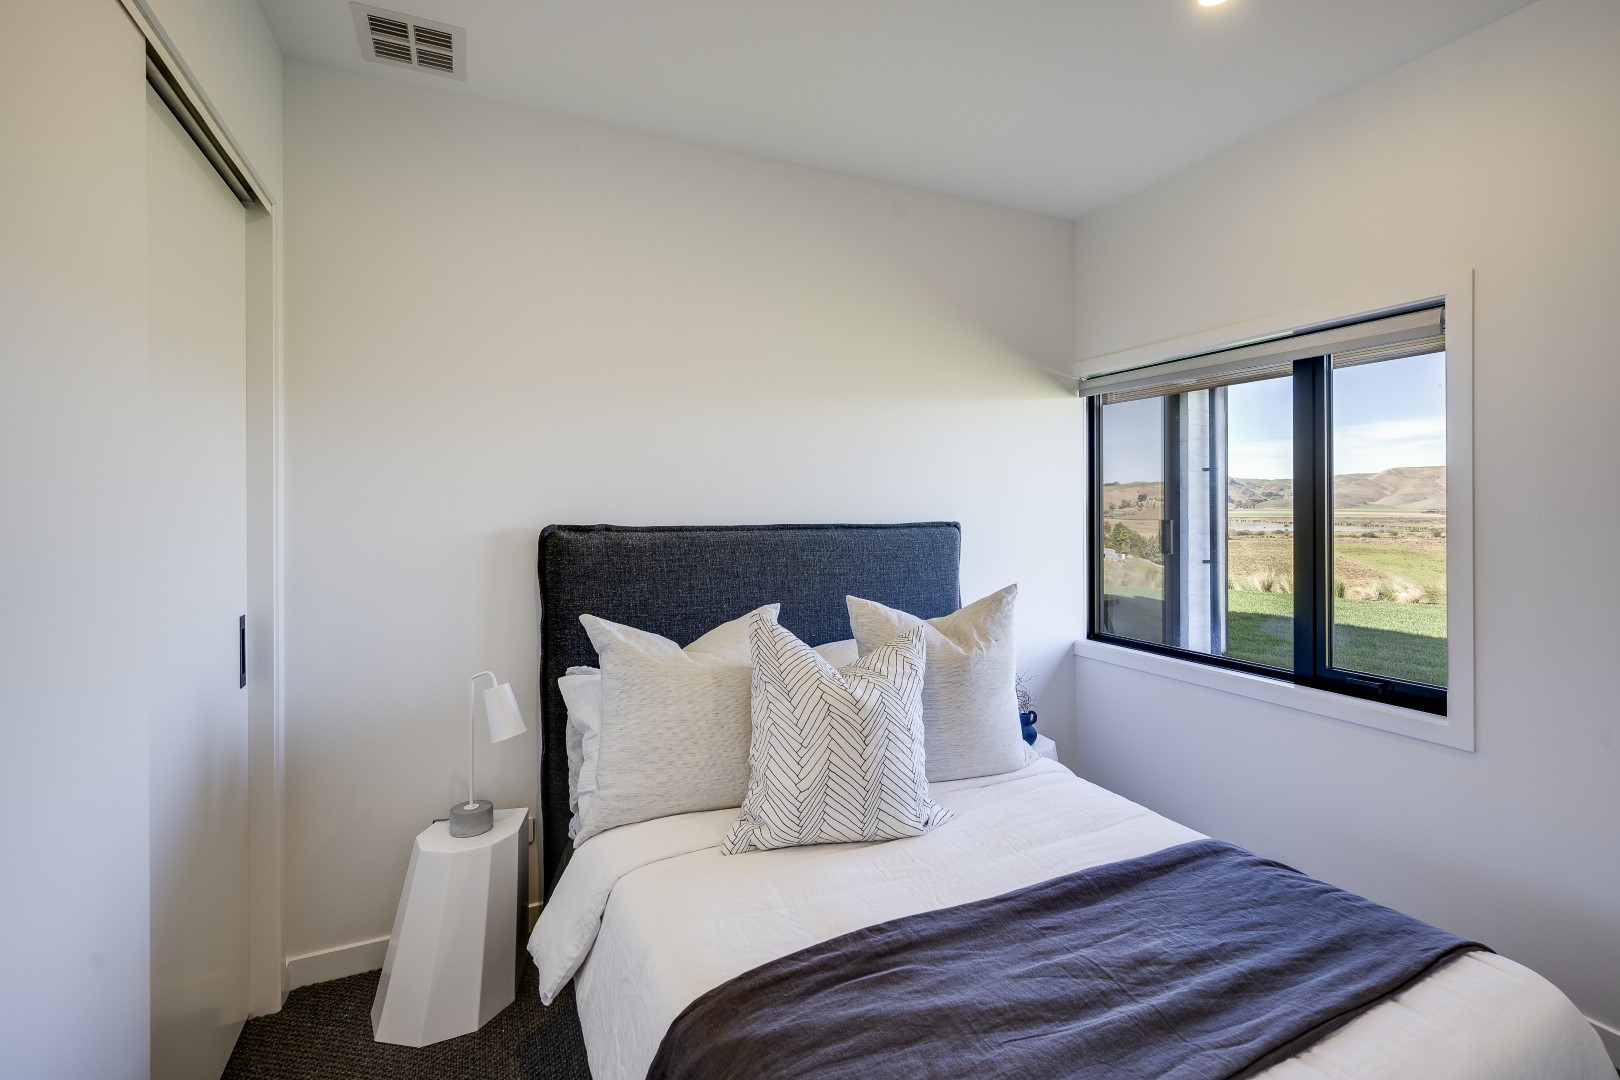
Omega® 500 Series Architectural aluminium joinery finished in Dulux Matt Flax Pod.
Glazing:
High-performance Planitherm UN Low E double glazing.
Project notes:
Positioned above the Poukawa landscape, this substantial residence was designed to capture uninterrupted views across the surrounding farmland and hills.
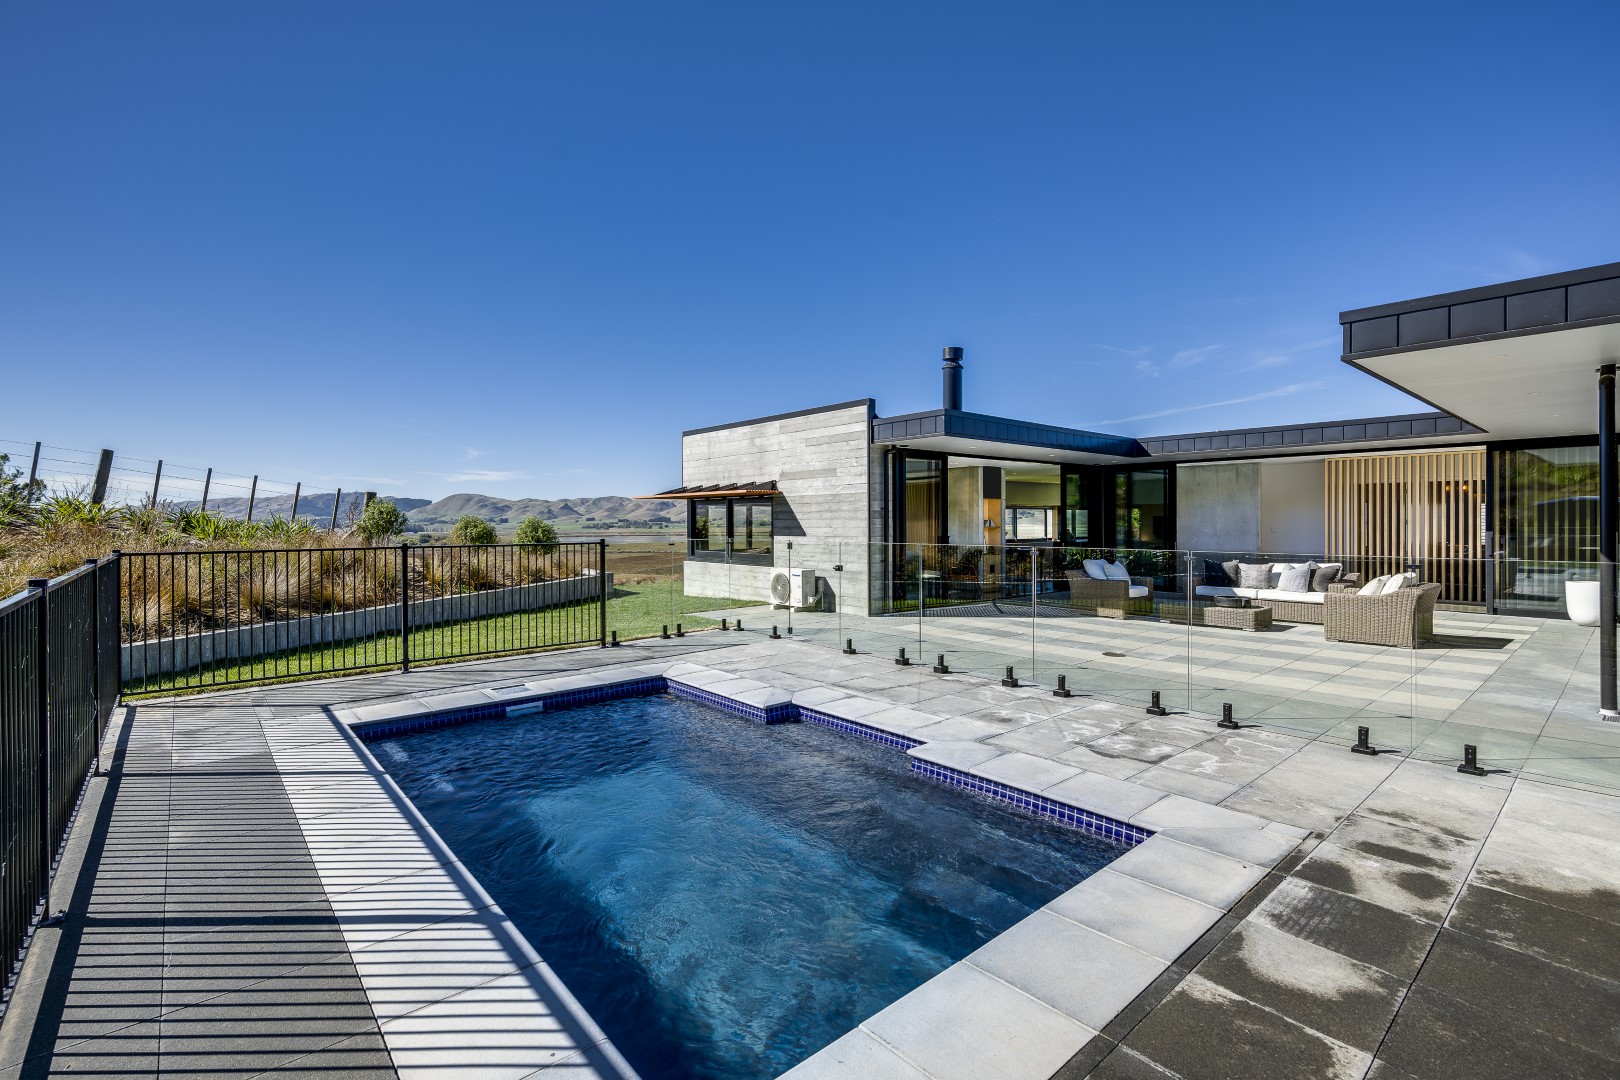
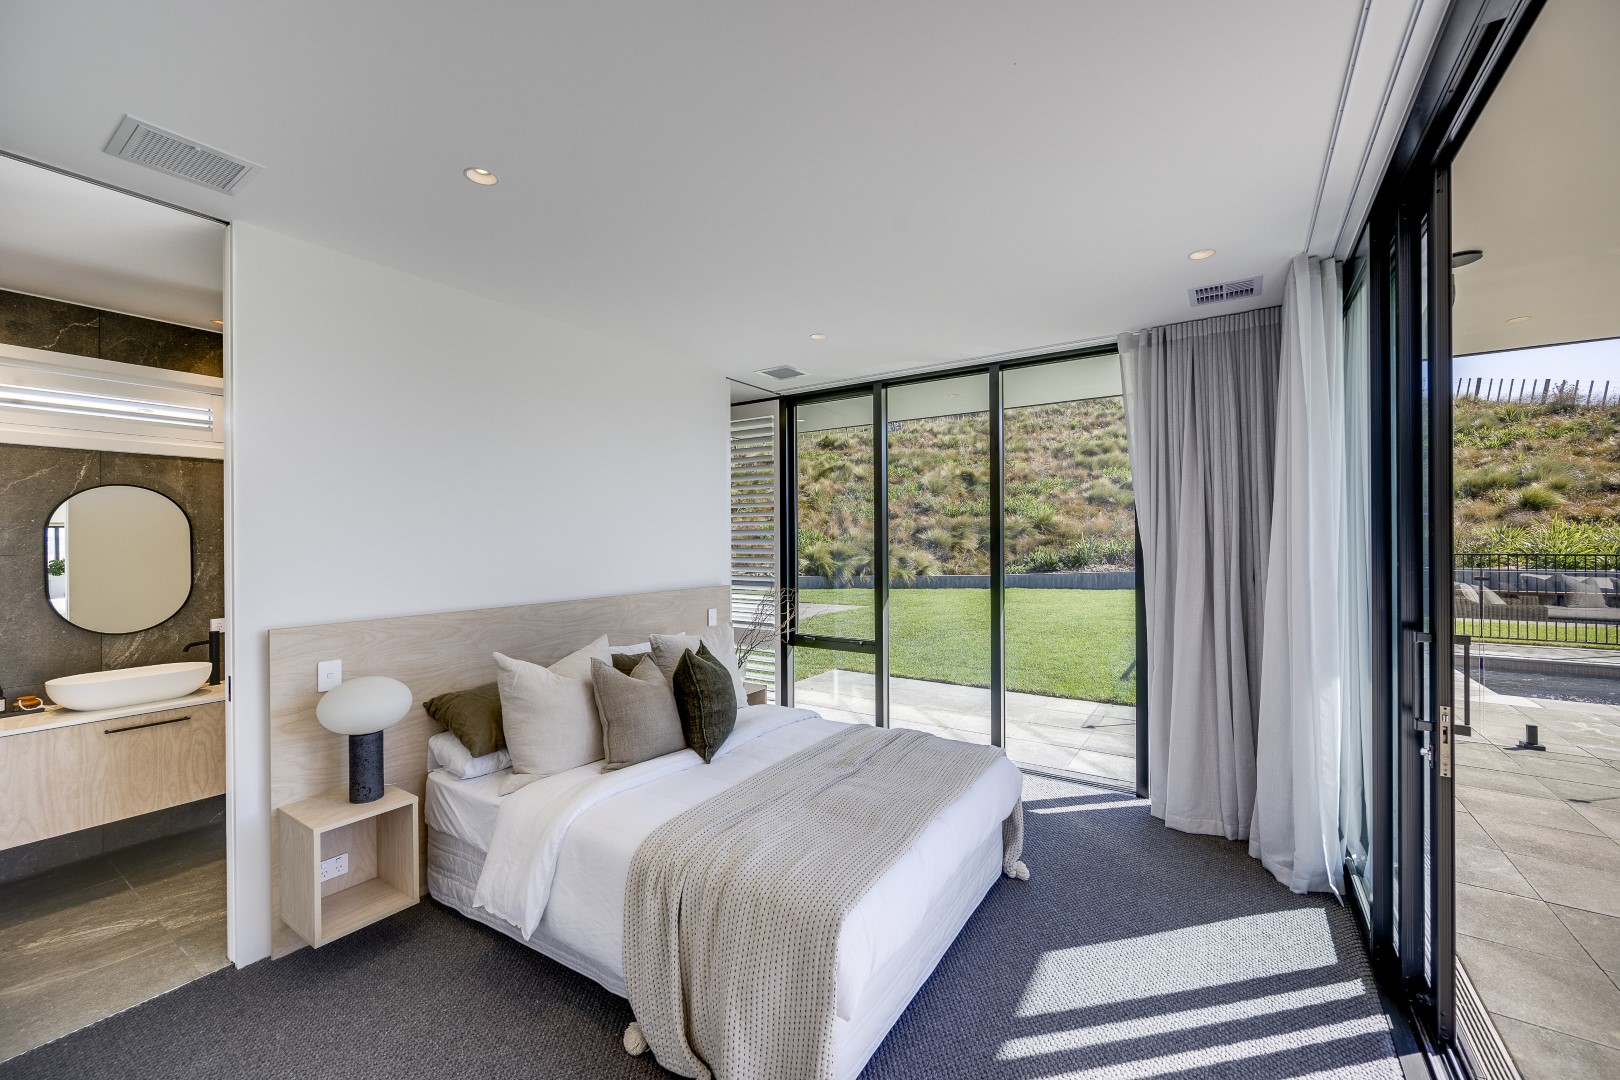
Venta supplied extensive Omega® 500 Series architectural joinery throughout the home. This included large six-panel stacking doors, with one opening spanning nearly eight metres, together with continuous window arrangements that frame the outlook from the principal living spaces.
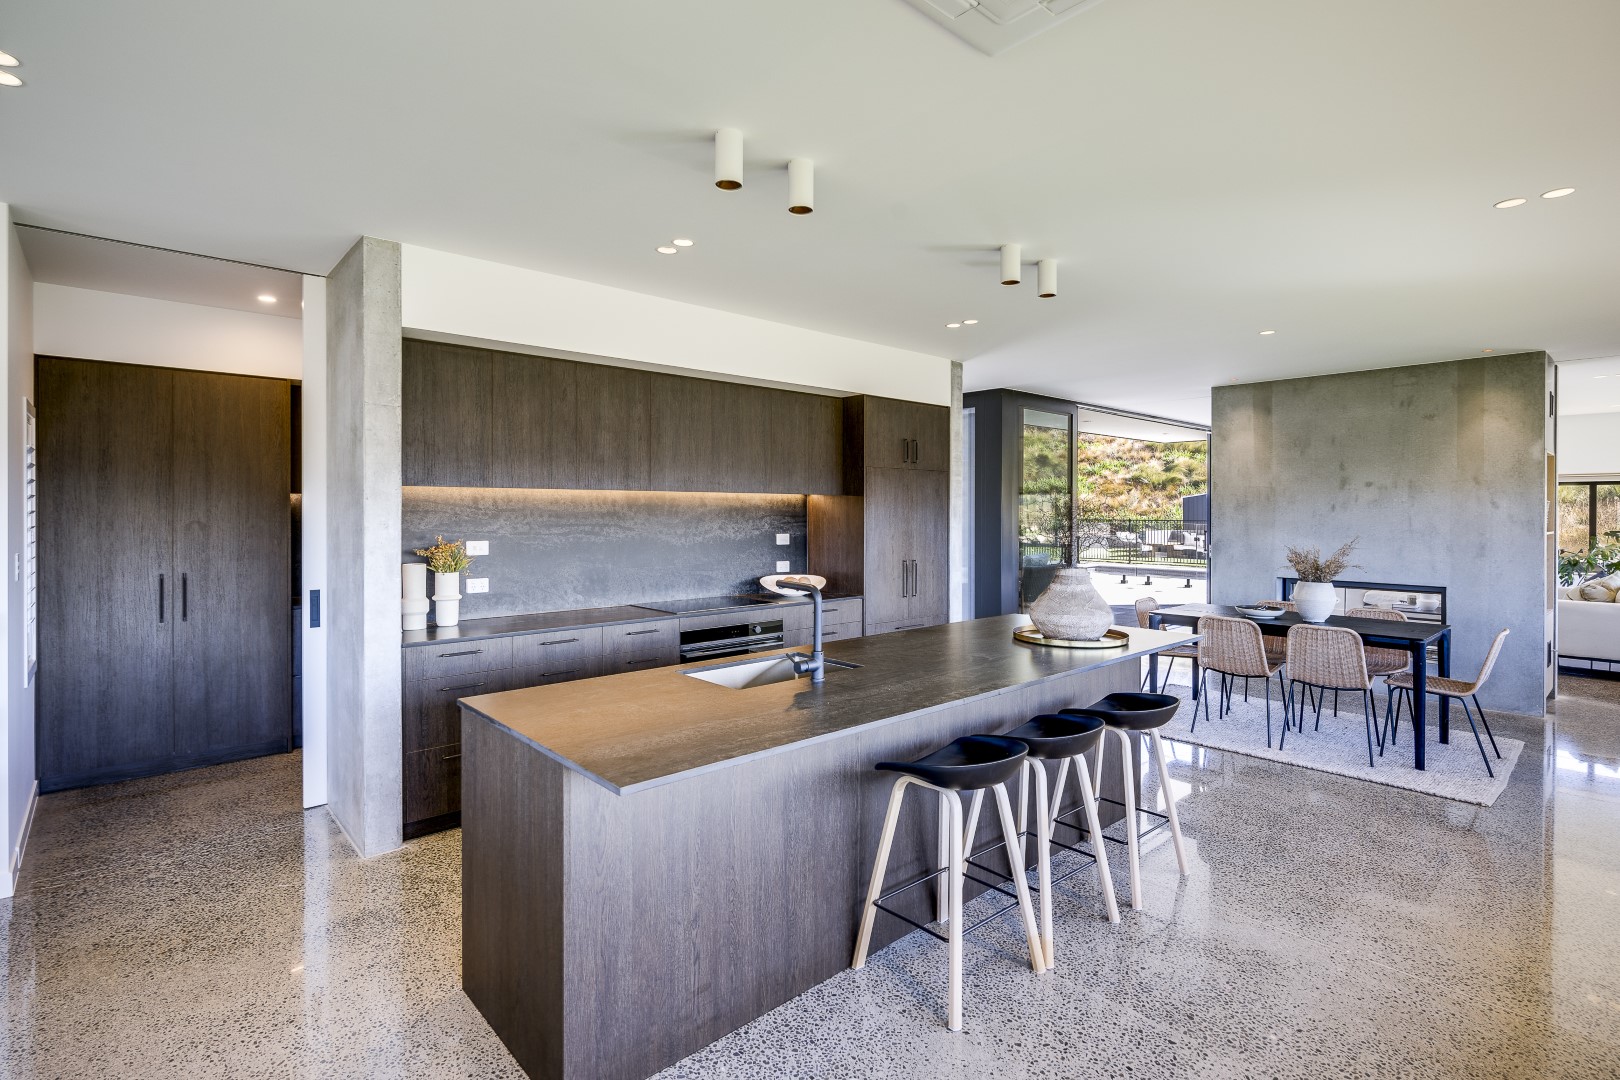
The aluminium joinery was designed to meet the demands of the site’s Very High wind zone while supporting the large openings and uninterrupted architectural lines. Careful detailing was also required to integrate the joinery with the precast concrete construction and the home’s sheltered central courtyard.
The Dulux Matt Flax Pod finish provides a strong but understated contrast against the concrete exterior, while maintaining a consistent visual line throughout the residence.
Close coordination between Venta, Stead Construction and MOAA Architects delivered a highly resolved result that connects the interior spaces naturally with the surrounding landscape.